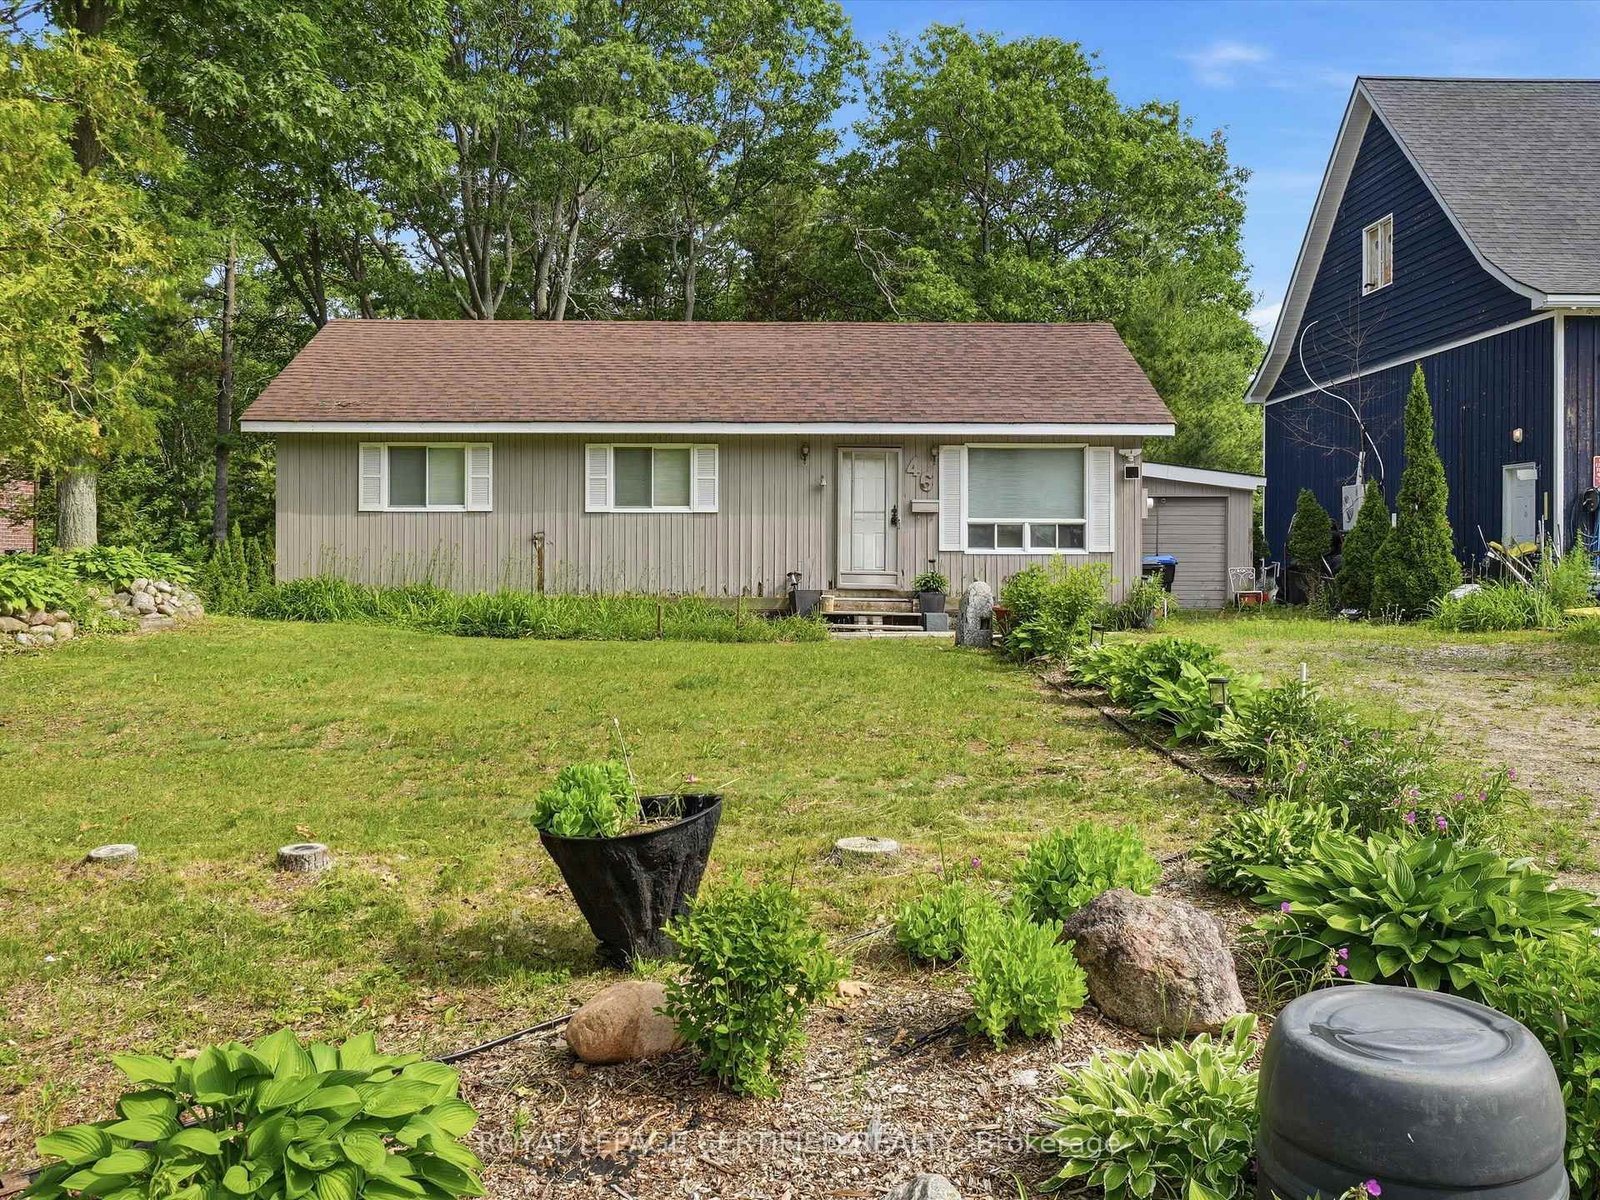
<-- style PDP --> 220 McGuire Beach Road, Kawartha Lakes - Detached for sale for $299,000
  • for sale

220 McGuire Beach Road

Kawartha Lakes, Ontario, K0M 2B0 - Carden

$299,000

  • Neighbourhood

    Carden

  • Major Intersection

    Kirkfield Road / McGuire Beach Road

  • Listed Since: 47 day(s)

  • Last update: 5 day(s) ago

Overview

  • Property Type

    Detached, Bungalow

  • Bedrooms

    3

  • Bathrooms

    1

  • Basement

    Crawl Space

  • Kitchen

    1

  • Total Parking

    8

  • Lot Size

    70x247 (Feet)

  • Taxes

    $1,803.40 (2025)

  • Type

    Freehold

Property Description

Property description for 220 McGuire Beach Road, Kawartha Lakes

Motivated Seller ! Lakeside Living with Space, Serenity & Modern Comfort Welcome to your four-season home or retreat by the water where peaceful country living meets thoughtful, modern upgrades. This renovated bungalow offers access to Canal Lake, just steps away, allowing you to enjoy a vibrant lakeside community with public water access while still maintaining privacy. Set on 72'x248'lot, backing onto a tranquil pond, ravine, and forest, the home is surrounded by breathtaking views that change beautifully with the seasons. Whether it's sunrise reflections over the water or quiet evenings under the stars, this property delivers a true escape from the everyday. Inside, the spacious floor plan has been updated between 2021-2022 to ensure comfort, efficiency, and peace of mind. Newer windows and roof fill the home with natural light while enhancing energy efficiency. The updated kitchen features new cabinetry, sink, faucet, and upgraded plumbing, complemented by modern pot lighting throughout. Structural enhancements including steel joists and upgraded floor joists and subflooring add long-term stability, while durable 12mm laminate flooring with proper underlayment provides a clean, contemporary finish. The home offers three bedrooms and a bright three-season sunroom, perfect for relaxing and enjoying the surrounding nature. Comfort has been further enhanced with smart combined humidifier/fan technology, ceiling and attic fans, upgraded baseboard heaters, and a winterized sump pump system with new motor and drainage, making this a true four-season home or getaway. Outside, thoughtful upgrades continue with front and backyard lighting, exterior outlets, and the convenience of high-speed internet, ideal for remote work or streaming at the lake. Ideally located just minutes to Lady Mackenzie Public School in Kirkfield,15 minutes to Coboconk,and 20 minutes to Beaverton for schools, shopping, and amenities.Property current has a grey water system for laundry

Listed by Re/Max All-Stars Realty Inc.

  • MLS #

    X13444894

  • Sq. Ft

    700-1100

  • Sq. Ft. Source

    MLS

  • Lot Irregularities

    Y

  • Year Built

    51-99

  • Pool

    None

  • Drive

    Private

  • Garage

    None

  • Total Parking

    8

  • Family Room

    N

  • Den

    N

  • Exterior

    Vinyl Siding

  • Fireplace

    N

  • Roof

    Asphalt Shingle

  • Foundation

    Other

  • Elevator

    n/a

  • Water View

    n/a

  • Laundry Level

    n/a

  • Heat

    Baseboard

  • A/C

    Window Unit

  • Water

    Well

  • Water Supply

    n/a

  • Sewers

    Tank

  • Central Vac

    N

  • Sunroom

    5.23 x 4.13 ft Main level

  • Living

    3.99 x 5.33 ft Main level

  • Dining

    4.62 x 3.95 ft Main level

  • Kitchen

    2.69 x 3.95 ft Main level

  • Utility

    2.12 x 1.26 ft Main level

  • Br

    3.11 x 2.88 ft Main level

  • 2nd Br

    2.82 x 2.88 ft Main level

  • Bathroom

    1.52 x 2.83 ft Main level

    4 Pc Bath

  • 3rd Br

    2.92 x 2.88 ft Main level

  • MLS #

    X13444894

  • Sq. Ft

    700-1100

  • Sq. Ft. Source

    MLS

  • Lot Irregularities

    Y

  • Year Built

    51-99

  • Pool

    None

  • Drive

    Private

  • Garage

    None

  • Total Parking

    8

  • Family Room

    N

  • Den

    N

  • Exterior

    Vinyl Siding

  • Fireplace

    N

  • Roof

    Asphalt Shingle

  • Foundation

    Other

  • Elevator

    n/a

  • Water View

    n/a

  • Laundry Level

    n/a

  • Heat

    Baseboard

  • A/C

    Window Unit

  • Water

    Well

  • Water Supply

    n/a

  • Sewers

    Tank

  • Central Vac

    N

  • Sunroom

    5.23 x 4.13 ft Main level

  • Living

    3.99 x 5.33 ft Main level

  • Dining

    4.62 x 3.95 ft Main level

  • Kitchen

    2.69 x 3.95 ft Main level

  • Utility

    2.12 x 1.26 ft Main level

  • Br

    3.11 x 2.88 ft Main level

  • 2nd Br

    2.82 x 2.88 ft Main level

  • Bathroom

    1.52 x 2.83 ft Main level

    4 Pc Bath

  • 3rd Br

    2.92 x 2.88 ft Main level

Thinking of Selling?

Find Out Your Home’s Value in Today’s Market!

No Email or Signup is required to view your home estimate.

estimate your home value

Contact Manoj Kukreja

Sales Representative,
Century 21 People’s Choice Realty Inc.,
Brokerage
(647) 576 - 2100

Manoj profile avatar

Property History

Property history for 220 McGuire Beach Road, Kawartha Lakes

This property has been sold 23 times before. Create your free account to explore sold prices, detailed property history, and more insider data.

Sign In / Register

Inventory Graph

10 9 8 7 6 5 4 3 2 1 0 9 Months of inventory SELLER'S Market BALANCED Market BUYER'S Market

Mortgage Calculator

This data is for informational purposes only.

Mortgage Payment per month

Principal Amount

Interest

Total Payable

Amortization

Amortization

Closing Cost Calculator

This data is for informational purposes only.

Closing Cost Total for this property

Total Cash flow for purchasing this property

Down Payment(%)*
Additional information

Provincial Land Transfer Tax

Ontario Land Transfer Tax Rebate

Toronto Land Transfer Tax

Toronto Land Transfer Tax Rebate

PST on CMHC Insurance Premium

Lawyer Fees

$2,825

Government Registration Fee's

$164

Title Insurance

Closing Cost Total

Total Cash flow for purchasing this property

Provincial Land Transfer Tax

Ontario Land Transfer Tax Rebate

Toronto Land Transfer Tax

Toronto Land Transfer Tax Rebate

PST on CMHC Insurance Premium

Lawyer Fees

$2,825

Government Registarion Fee's

$164

Title Insurance

Down Payment(%)*

* A down payment of less than 20% is permitted only for first-time home buyers purchasing their principal residence. The minimum down payment required is 5% for the portion of the purchase price up to $500,000, and 10% for the portion between $500,000 and $1,500,000. For properties priced over $1,500,000, a minimum down payment of 20% is required.

Thinking of Selling?

Find Out Your Home’s Value in Today’s Market!

No Email or Signup is required to view your home estimate.

estimate your home value

Contact Manoj Kukreja

Sales Representative, Century 21 People’s Choice Realty Inc., Brokerage
(647) 576 - 2100

Manoj profile avatar

Recent Sold Listings in Carden, Kawartha Lakes

Popular Cities